
Views
Address
8 Benjamin Lane # 35, Thornton, NH
Price
$ 1,067,900
Property Attributes
- MLS#5073681
- TypeSingle Family
- Listing Status Active
- CountyGRAFTON
- CityThornton
- AreaGrafton
- NeighborhoodNorth Lake at Owls Nest
- Zip03285
- StyleCape
- Year Built2025
- Price$ 1,067,900
- Bedrooms3
- Full Bathrooms4
- Half Bathrooms1
- Sqr Footage3442
Data Source:
PrimeMLS
Property Description
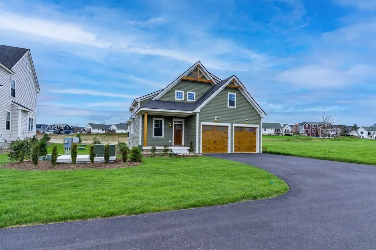
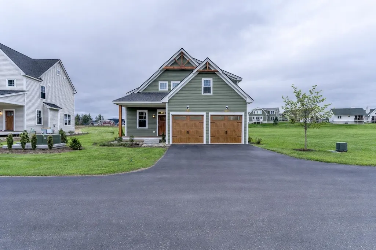
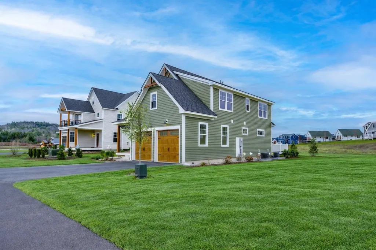
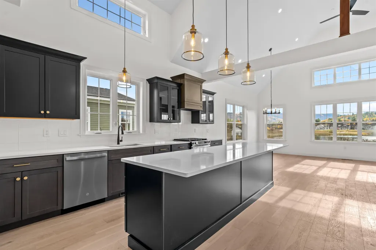
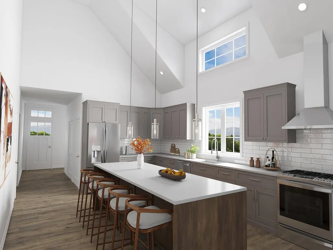
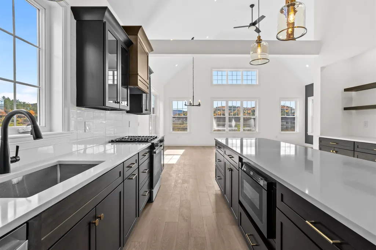
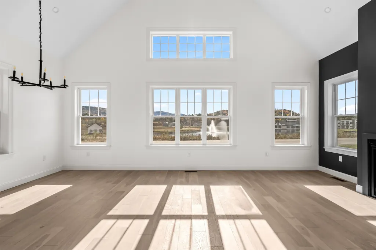
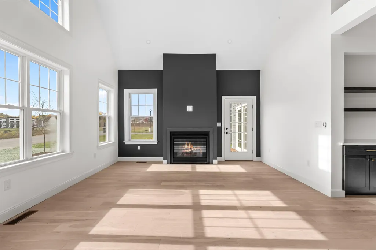
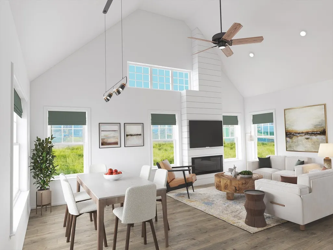
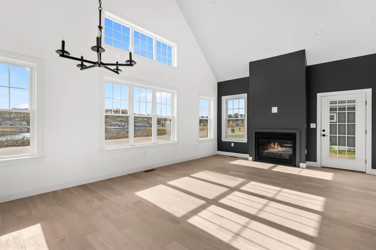
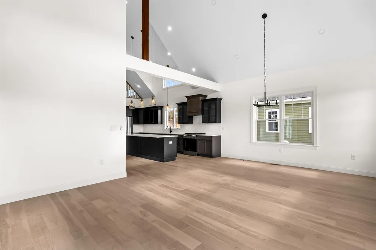
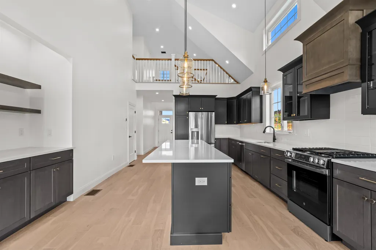
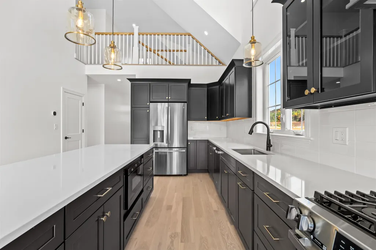
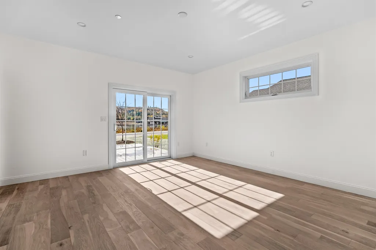
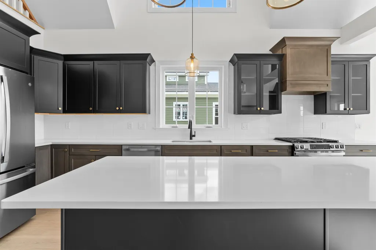
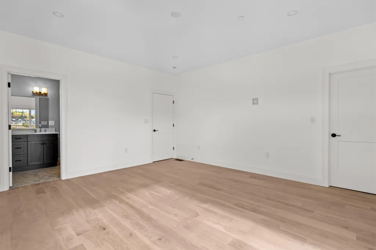
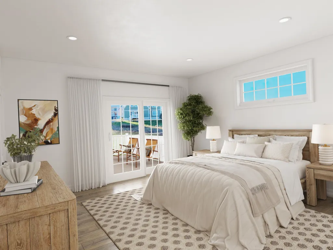
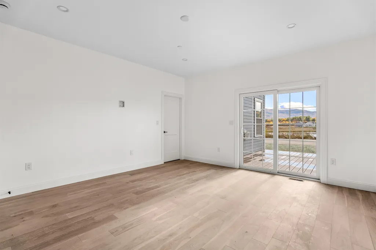
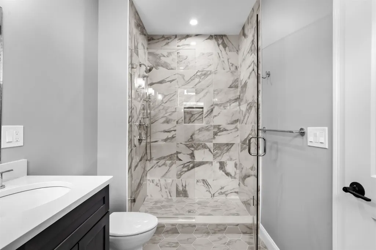
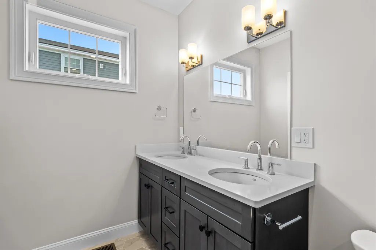
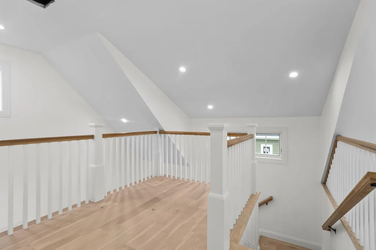
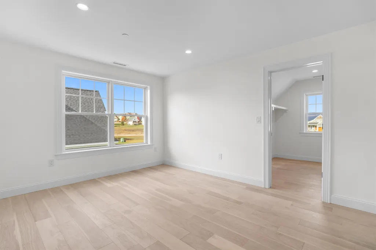
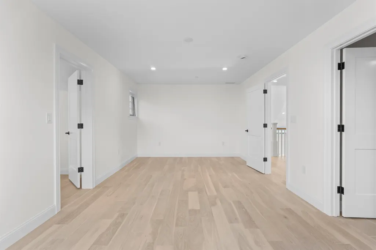
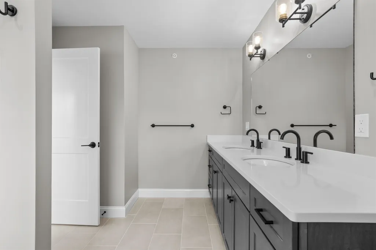
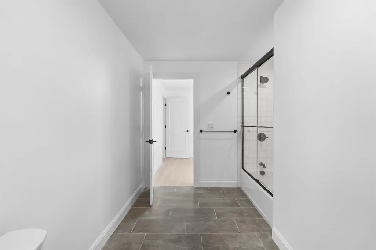
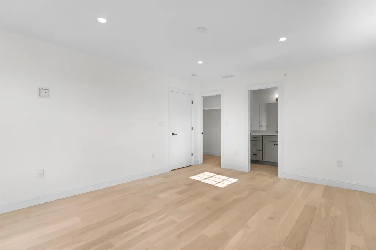
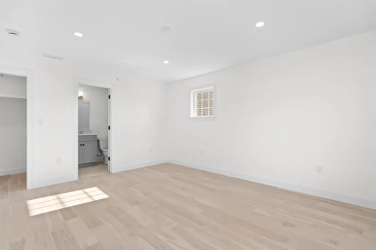
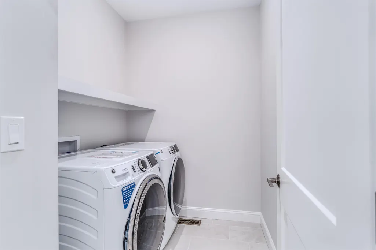
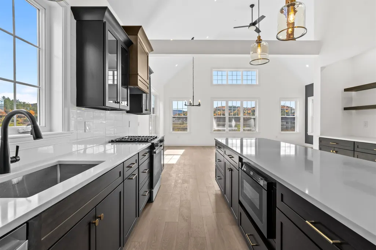
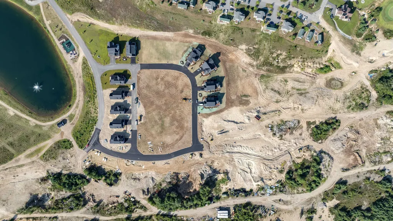
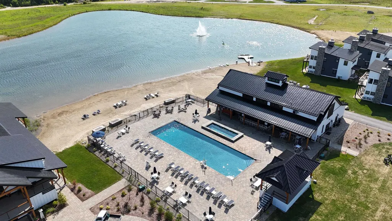
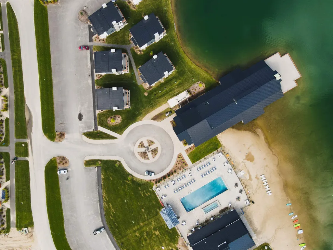
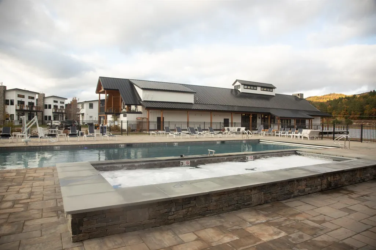
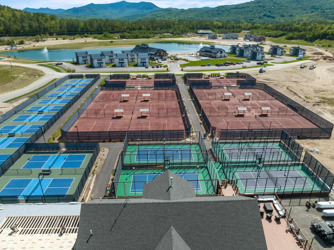
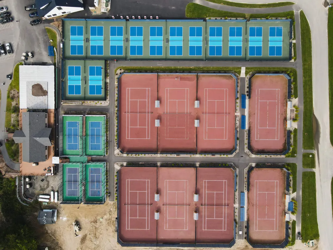
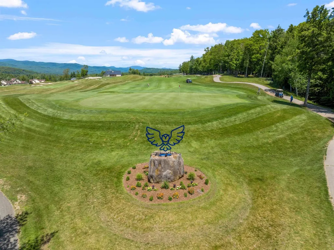
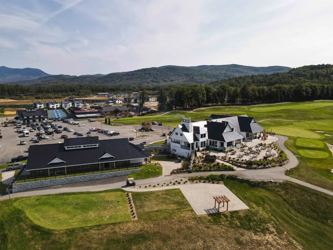
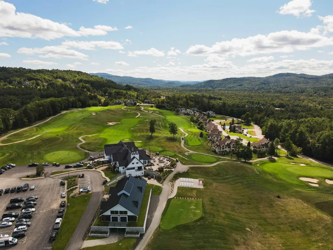
Discover the lifestyle of Owlâs Nest Resort where resort-style living meets the natural beauty of the White Mountains and Lakes Region. Located in the desirable North Lake community, this freestanding condo offers the privacy of a single-family residence with the convenience of low-maintenance condo living, making it ideal as a year-round home or vacation retreat. Just minutes off I-93 and under two hours from Boston, Owlâs Nest offers effortless access to Waterville Valley, Loon Mountain, countless hiking trails, pristine lakes, and four-season recreation. Life here means mornings on the trails, afternoons on the water, and evenings dining with mountain views â all within reach of your front door. This âCrescentâ model offers the privacy of a single-family home with the low-maintenance benefits of condo living. Featuring vaulted ceilings, a sun-filled open layout, a first-floor primary suite, guest bath, and laundry, plus two spacious ensuite bedrooms and a lofted office nook upstairsâit's built for comfort and flexibility. Set on Lot 35, one of the few lakeview lots in the desirable North Lake neighborhood. Choose your interior finishes now and move in within 4â6 months. North Lake is located in the heart of Owlâs Nest, steps from world-class amenities. Residents enjoy over a mile of frontage on the Pemigewasset River, a year round heated in-ground pool and hot tub, Lake Harold, state-of-the-art fitness center and additional pool and discounted membership to the on site Nicklaus-designed 18-hole golf course, New Englandâs largest resort racquet complex, driving range. Owlâs Nest also offers two restaurants, deli and grocery, and year-round events all within a short walk or golf cart ride from your front door. Whether youâre seeking adventure, relaxation, or a welcoming resort community to call home, Owlâs Nest offers a lifestyle unlike any other in the White Mountains and Lakes Region. (Photos may depict similar model homes or include digital enhancements.)
| Elementary School | Middle School | High School |
|---|---|---|
| Thornton Central School Elementary School | Thornton Central School Middle School | Plymouth Regional High School |
| Price History | |
|---|---|
| 1/12/2026 | Listed $955,000 |
General Features
| Road Frontage | No |
|---|---|
| Sewer | Private |
| Heating | Propane,Forced Air,Hot Air,In Ceiling,In Floor |
| Cooling | Central AC |
| Utilities | Cable Available,Propane,Underground Utilities |
| Possession | At Closing |
| Roof | Architectural Shingle |
| Appliances | Dishwasher,Dryer,Gas Range,Refrigerator,Washer,Gas Stove,Propane Water Heater,On Demand Water Heater,Tankless Water Heater,Water Heater |
| Pets Allowed | Yes |
| Garage | Yes |
| Flood Zone | No |
| Zoning | Recreation West |
| HOA Fee | 422 |
| 3/4 Baths | 2 |
| Full Baths | 2 |
| Half Baths | 1 |
| Bathrooms | 5 |
| Year Built | 2025 |
| Electric | 200+ Amp Service,Underground |
| Subdivision | North Lake at Owls Nest |
| Style | Cape |
| Stories Count | 2 |
| Tax Rate | 11.74 |
| Resort | Yes |
| Type | Single Family |
| Documents Available | Association Docs,Building Permit,Building Plans,Covenants,Public Offering,Septic Design,Tax Map |
| Block | 107-7 |
| Condo Name | Residences at North Lake |
| Unit Number | 35 |
| Property Condition | New Construction |
| Accessibility Features | 1st Floor 1/2 Bathroom,1st Floor Bedroom,1st Floor Full Bathroom,1st Floor Hrd Surfce Flr,Hard Surface Flooring,Paved Parking,1st Floor Laundry |
| Fuel Company | Rymes/Superior Plus |
| Condo Fees | Yes |
| Electric Company | NH Electric Co-Op |
| Assoc Fee Paid Per | Monthly |
| Covenants | Yes |
| Fee Includes | Landscaping,Plowing,Trash,Water,Condo Association Fee |
| Construction Materials | Wood Frame |
| Directions | From 93 North take Exit 28,turn left onto route 49,Take First right Owl Street,after 1.2 Miles turn left into Owl's Nest main entrance Resort Way,turn left onto Lakeside Drive,at stop sign turn right |
| High School | Plymouth Regional High School |
| City | Thornton |
| Property Class | Residential |
| Association Amenities | Exercise Facility,Master Insurance,Playground,Landscaping,Beach Access,Common Acreage,In-Ground PoolÂ,Snow Removal,Trash Removal,Heated Pool |
| Other Equipment | Air Conditioner,CO Detector,Irrigation System,Smoke Detector |
| School District | Plymouth |
| Seasonal | No |
| Elementary School | Thornton Central School |
| Middle School | Thornton Central School |
| DOM | 242 |
| Price Per Sq Ft Total AG | 455.98 |
| Last Updated | 03/21/2026 15:46:38 |
Interior Features
| Basement Description | Bulkhead,Climate Controlled,Concrete,Concrete Floor,Finished,Full,Insulated,Interior Stairs,Interior Access,Exterior Access,Basement Stairs |
|---|---|
| Interior Amenities | Attic with Hatch/Scuttle,Cathedral Ceiling,Dining Area,Gas Fireplace,Kitchen Island,Kitchen/Dining,Kitchen/Living,Living/Dining,Primary BR w/ BA,Natural Light,Walk-in Closet,1st Floor Laundry |
| Basement | Yes |
| Flooring | Ceramic Tile,Hardwood,Tile,Wood,Vinyl Plank |
| Beds | 3 |
| Total Rooms | 11 |
| Room 1 Level | 1 |
| Internet | Fiber Optic Internt Avail,Cable Internet,Fiber Optic Internet |
| Total Finished Area | 3442 |
| Rooms: Level B | Level B: Full Bathroom,Level B: Family Room,Level B: Office/Study |
| Rooms: Level 2 | Level 2: Office/Study |
| Rooms: Level 1 | Level 1: 1/2 Bathroom,Level 1: Kitchen,Level 1: Laundry Room,Level 1: Living/Dining,Level 1: Primary Bdm Ste |
| Room 9 Type | Family Room |
| Room 9 Level | Basement |
| Room 8 Type | Office/Study |
| Room 8 Level | 2 |
| Room 7 Type | Bedroom with Bath |
| Room 7 Level | 2 |
| Room 6 Type | Bedroom with Bath |
| Room 6 Level | 2 |
| Room 5 Type | Living/Dining |
| Room 5 Level | 1 |
| Room 4 Type | Kitchen |
| Room 4 Level | 1 |
| Room 3 Type | Laundry Room |
| Room 3 Level | 1 |
| Room 2 Type | Primary BR Suite |
| Room 2 Level | 1 |
| Room 11 Type | Office/Study |
| Room 11 Level | Basement |
| Room 10 Type | Bathroom Full |
| Room 10 Level | Basement |
| Room 1 Type | Bathroom Half |
| Basement Access Type | Interior |
Exterior Features
| Lot Features | Condo Development,Mountain View,Open,Abuts Golf Course,Near Golf Course,Near Paths,Near Snowmobile Trails,Neighborhood |
|---|---|
| Exterior Amenities | Trash,Playground,Covered Porch,Window Screens |
| Driveway | Paved |
| Water View | Yes |
| Water Source | Community |
| Parking Features | Auto Open,Finished,Driveway,On-Site,Parking Spaces 4,Paved,Attached |
| Garage Capacity | 2 |
| Water Body Name | _Unnamed |
| Foundation | Concrete |
| Lot | 39 |
| Road Frontage Type | Association,Private Road,Privately Maintained |
| Surveyed | Yes |
| Water Body Type | Pond |
| Water Body Access | Yes |
| Water Access Details | Beach Access |
Amenities
- Foreclosure
- Views
- Short Sale
- New Construction
- Adult 55+
- Lease To Own
- No HOA Fees
- Furnished
- Primary On Main
- Air Conditioning
- Seller Finance
- Green
- Fixer Upper
- Horse
- Golf
- Fireplace
- Deck
- Garage
- Basement
- Pool
Property vs Single Family Average in 03285
Statistics provided by Inside Real Estate
Price
Year Built
Visits
 Massachusetts MLS Property Info Network (MLSPIN) - The property listing data and information set forth herein were provided to MLS Property Information Network, Inc. from third party sources, including sellers, lessors and public records, and were compiled by MLS Property Information Network, Inc. The property listing data and information are for the personal, non commercial use of consumers having a good faith interest in purchasing or leasing listed properties of the type displayed to them and
 Copyright 2026 PrimeMLS. All rights reserved. This information is deemed reliable, but not guaranteed. The data relating to real estate displayed on
this Site comes in part from the IDX Program of PrimeMLS. The information
being provided is for consumers' personal, non-commercial use and may
not be used for any purpose other than to identify prospective properties
consumers may be interested in purchasing. Data last updated September 15, 2026 12:00 AM UTC
Copyright 2026 PrimeMLS. All rights reserved. This information is deemed reliable, but not guaranteed. The data relating to real estate displayed on
this Site comes in part from the IDX Program of PrimeMLS. The information
being provided is for consumers' personal, non-commercial use and may
not be used for any purpose other than to identify prospective properties
consumers may be interested in purchasing. Data last updated September 15, 2026 12:00 AM UTC
 All information deemed reliable but not guaranteed. All properties are subject to prior sale, change or withdrawal. Neither listing broker(s) or information provider(s) shall be responsible for any typographical errors, misinformation, misprints and shall be held totally harmless. Listing(s) information is provided for consumer's personal, non-commercial use and may not be used for any purpose other than to identify prospective properties consumers may be interested in purchasing. The data relating
