
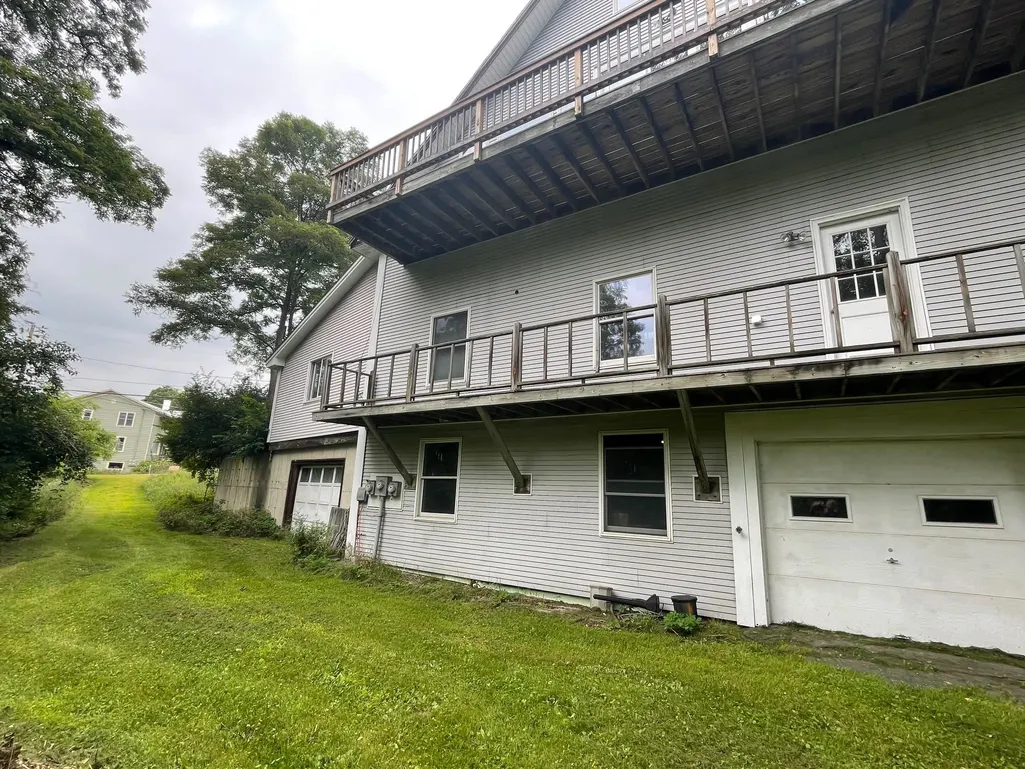
Address
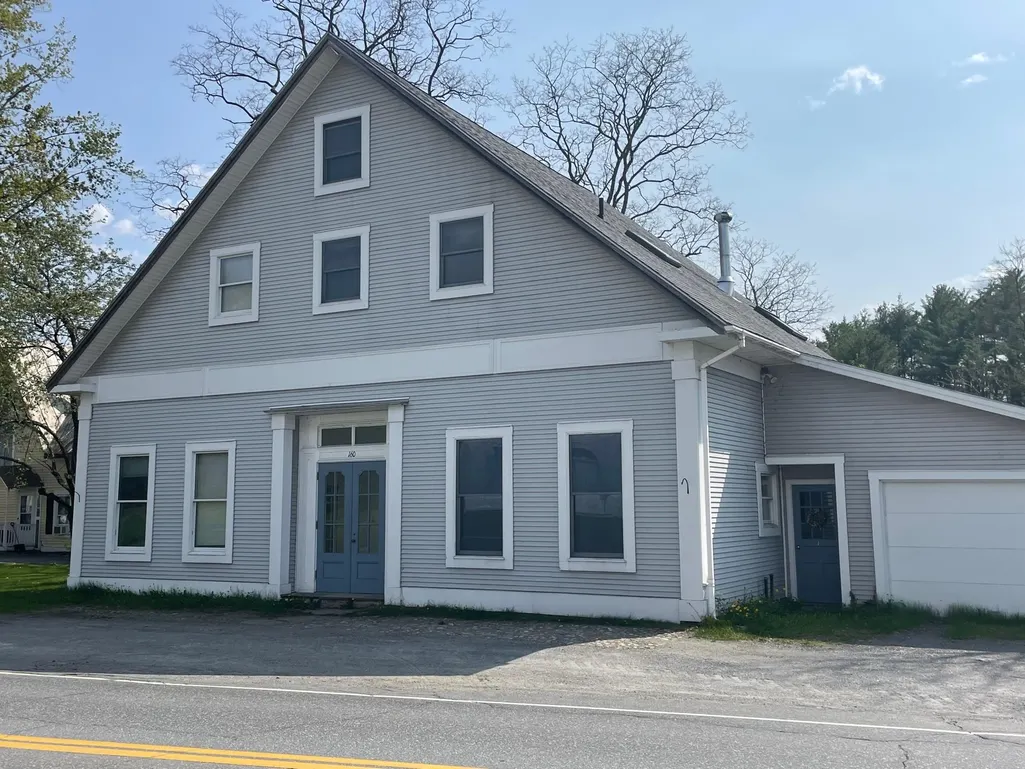
160 Route 25c, Piermont, NH
Price
$ 395,000
Property Attributes
- MLS#5082815
- TypeSingle Family
- Listing Status Active
- CountyGRAFTON
- CityPiermont
- AreaGrafton
- Zip03579
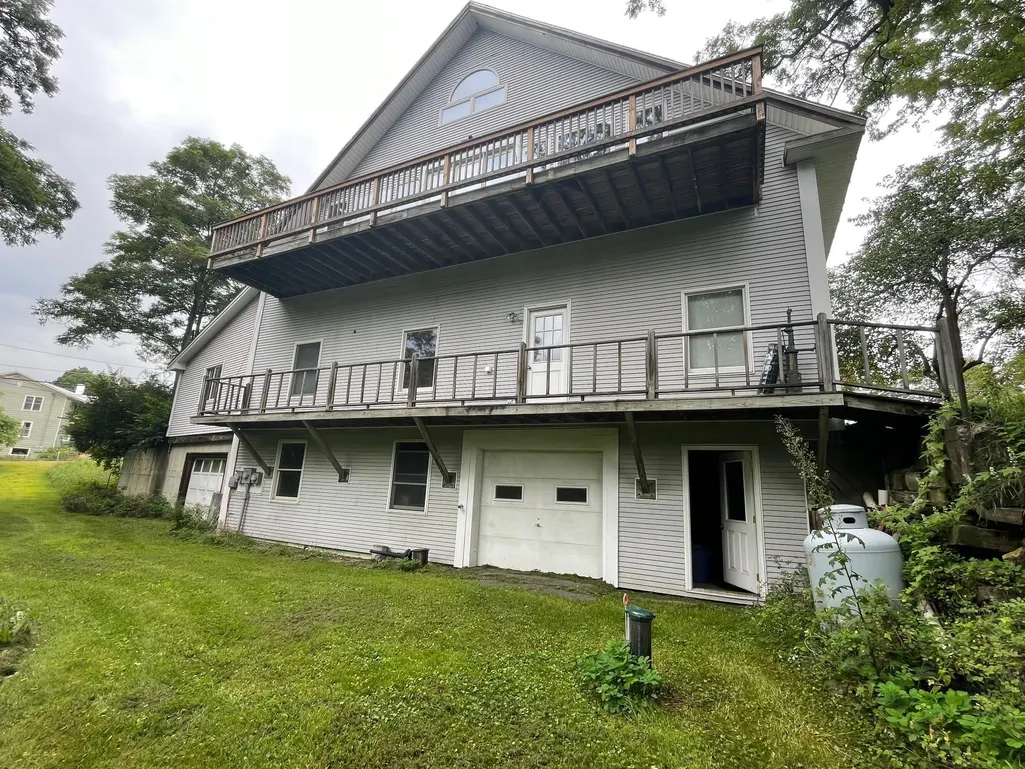
- StyleDuplex,New Englander,Walkout Lower Level
- Year Built1880
- Price$ 395,000
- Bedrooms4
- Full Bathrooms3
- Half Bathrooms1
- Sqr Footage2801
- Lot Size0.72 Acres
Data Source:
PrimeMLS
Property Description
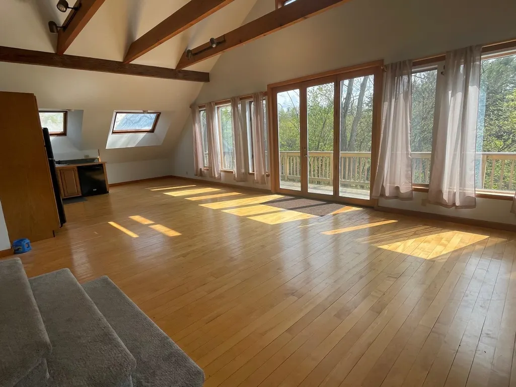
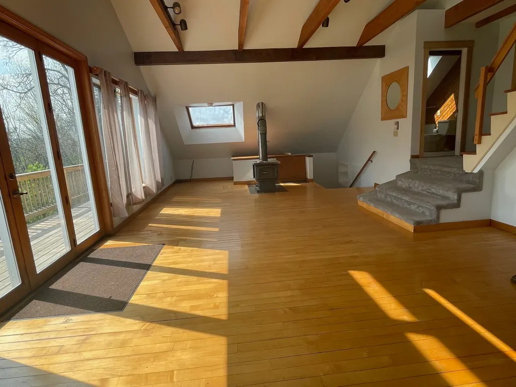
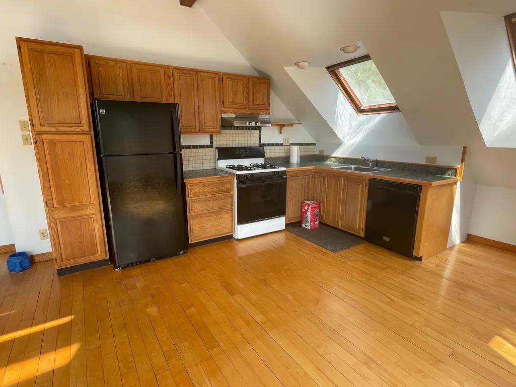
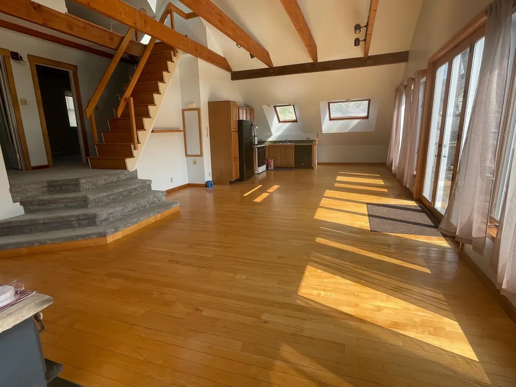
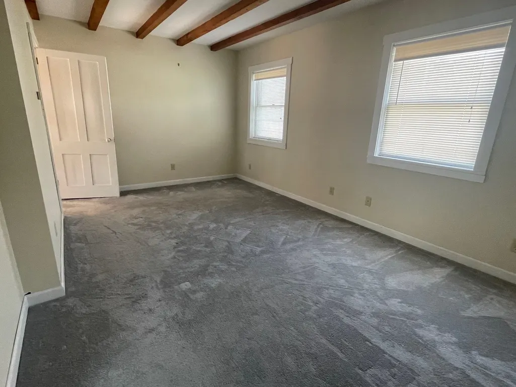
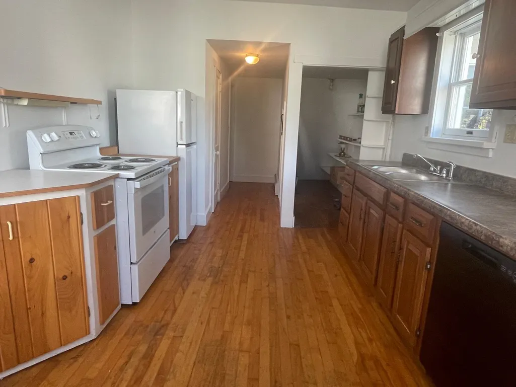
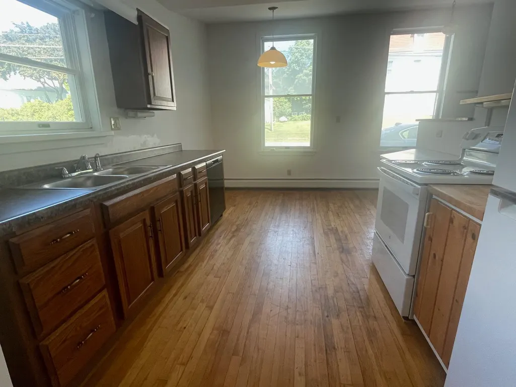
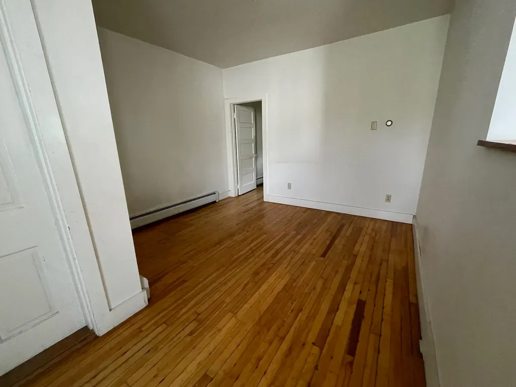
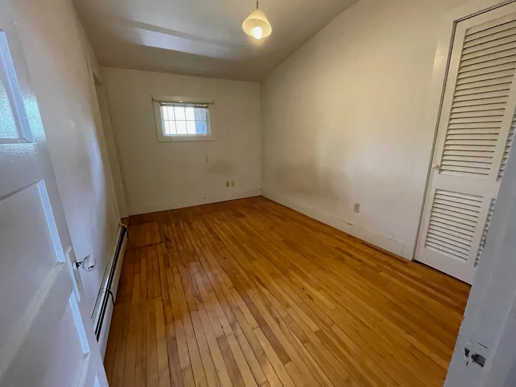
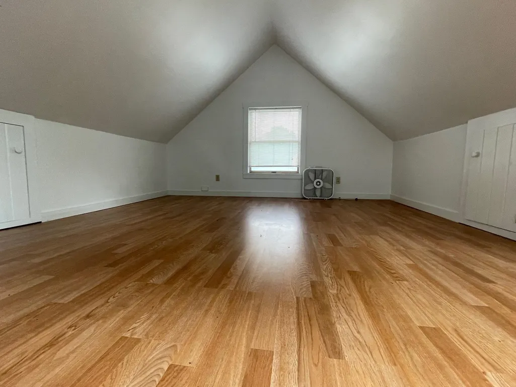
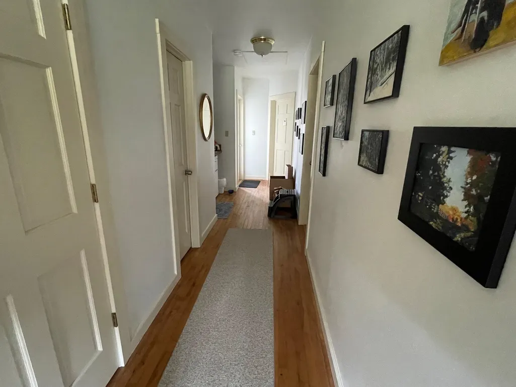
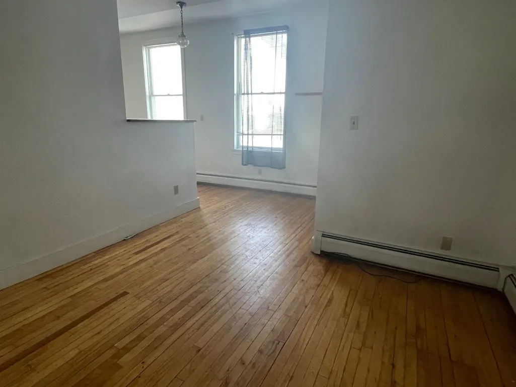
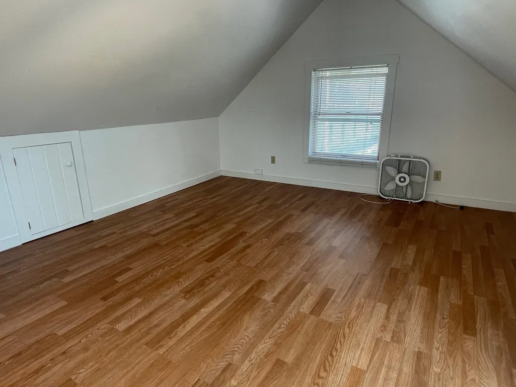
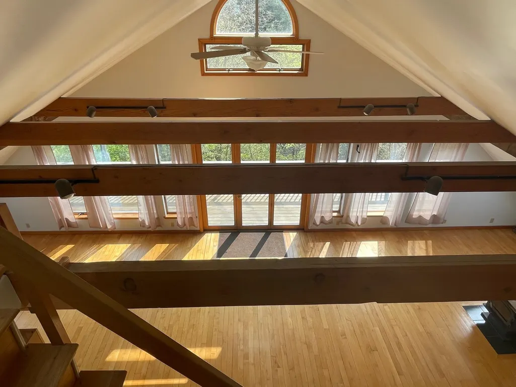
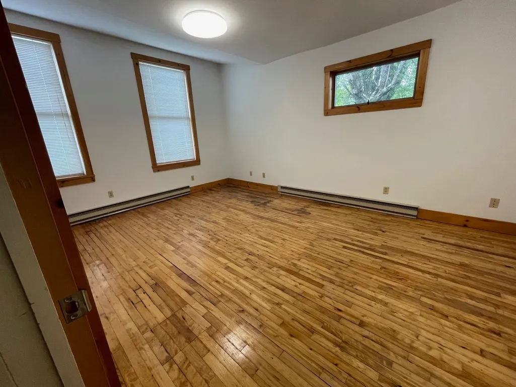
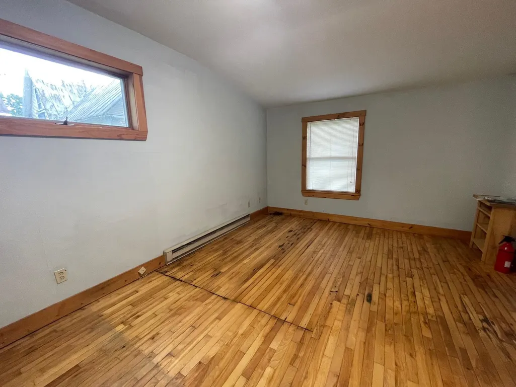
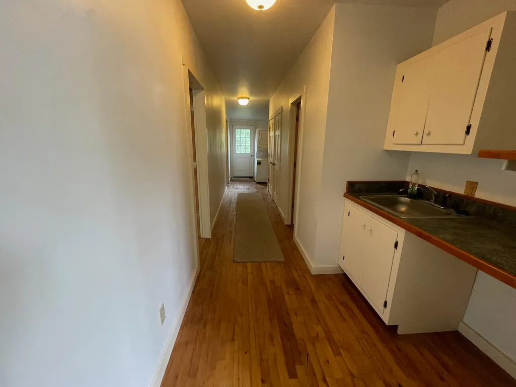
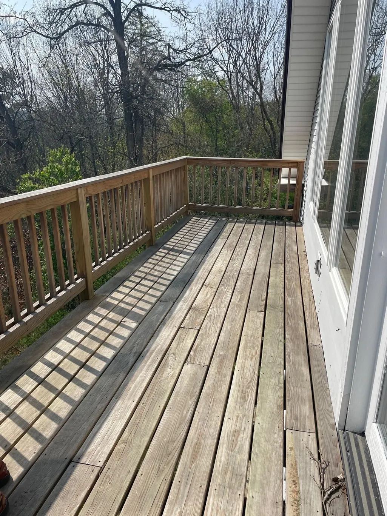
Come be surprised by the light, space and condition of this lovely Piermont Village home. Need an extra apartment? This has it! Need a large home? Perfect! Need office space? Included! So much flexible space to meet your needs. Two large deck/balconies overlook beautiful Eastman Brook. Tons of storage in the double decker garage and walk-out full basement. Many newer upgrades including roof, apartment kitchen and hardwired smoke detectors. Sited on .72+/- surveyed acre lot. Convenient village living and close to I91. Wonderful!
| Price History | |
|---|---|
| 4/9/2026 | Listed $405,000 |
| 7/29/2026 | 3$395,000 |
General Features
| Road Frontage | Yes |
|---|---|
| Sewer | Public |
| Heating | Oil,Wood,Baseboard,Electric,Hot Water,Radiant Floor,Wood Stove |
| Cooling | Other |
| Utilities | Telephone Available |
| Roof | Asphalt Shingle |
| Appliances | Dishwasher,Dryer,Electric Range,Gas Range,Refrigerator |
| Garage | Yes |
| Flood Zone | No |
| Zoning | yes |
| 3/4 Baths | 2 |
| Full Baths | 1 |
| Half Baths | 1 |
| Bathrooms | 4 |
| Year Built | 1880 |
| Electric | Circuit Breaker(s) |
| Style | Duplex,New Englander,Walkout Lower Level |
| Stories Count | 2.5 |
| Type | Single Family |
| Property Condition | Existing |
| Tax Year | 2026 |
| Covenants | Unknown |
| Construction Materials | Clapboard Exterior |
| Directions | From Rt 10 At the 4 corners blocking light in Piermont turn west onto Rt 25C Property is a short distance on the left |
| City | Piermont |
| Property Class | Residential |
| Other Equipment | CO Detector,Indoor Air PLUS Package,Smoke Detector,Wood Stove |
| Seasonal | No |
| DOM | 155 |
| Price Per Sq Ft Total AG | 141.02 |
| Last Updated | 08/31/2026 20:44:05 |
Interior Features
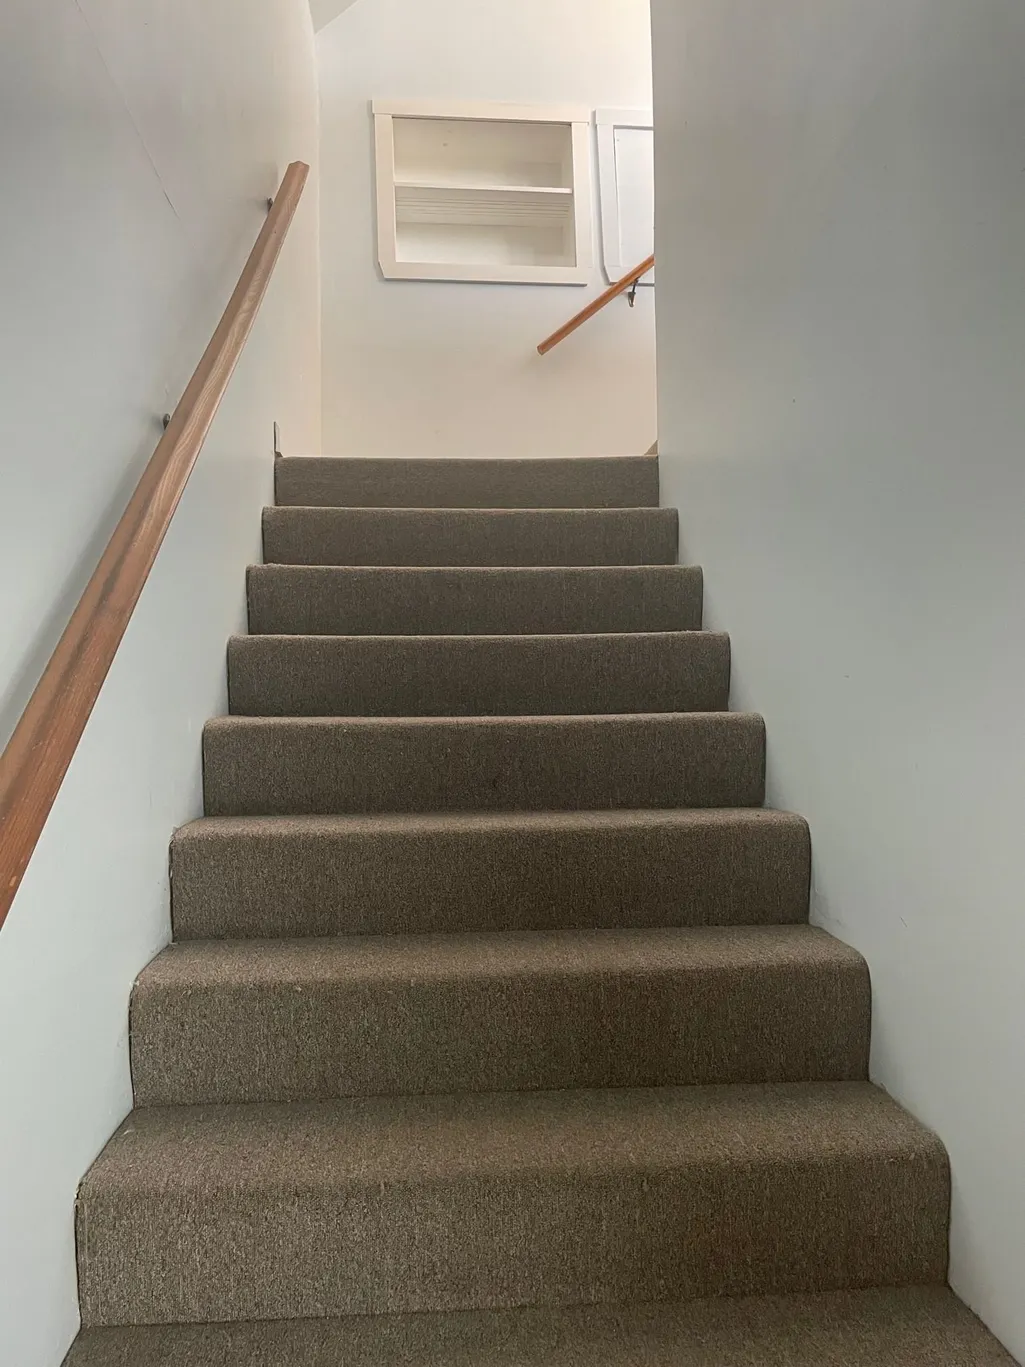
| Basement Description | Concrete Floor,Daylight,Full,Storage Space,Unfinished,Exterior Access,Basement Stairs |
|---|---|
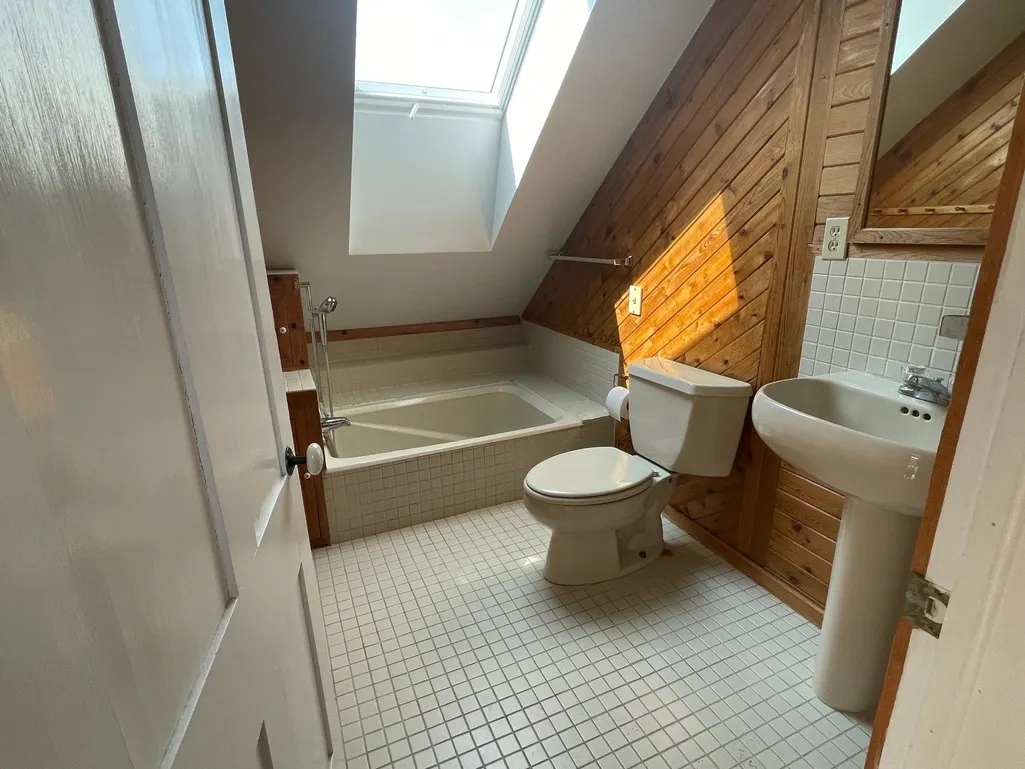
| Interior Amenities | Cathedral Ceiling,Ceiling Fan,Dining Area,Natural Light,Skylight,Indoor Storage,1st Floor Laundry,2nd Floor Laundry |
| Basement | Yes |
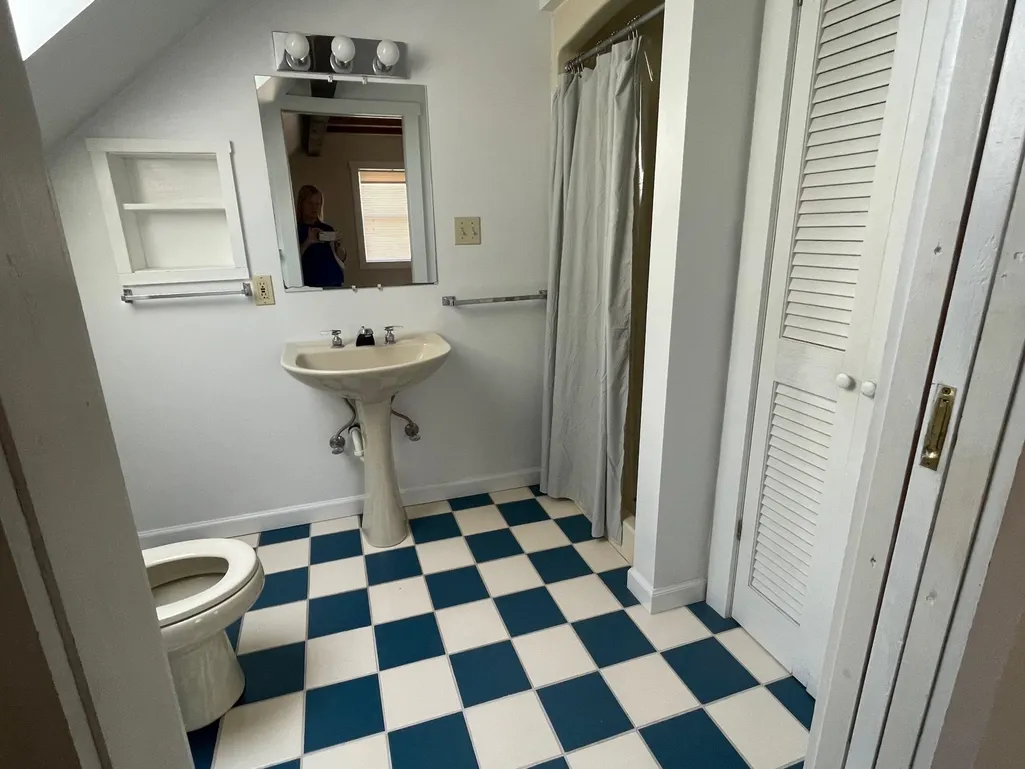
| Flooring | Carpet,Tile,Wood |
| Beds | 4 |
| Total Rooms | 10 |
| Room 1 Level | 2 |
| Internet | High Speed Intrnt Avail |
| Total Finished Area | 2801 |
| Rooms: Level 3 | Level 3: Loft |
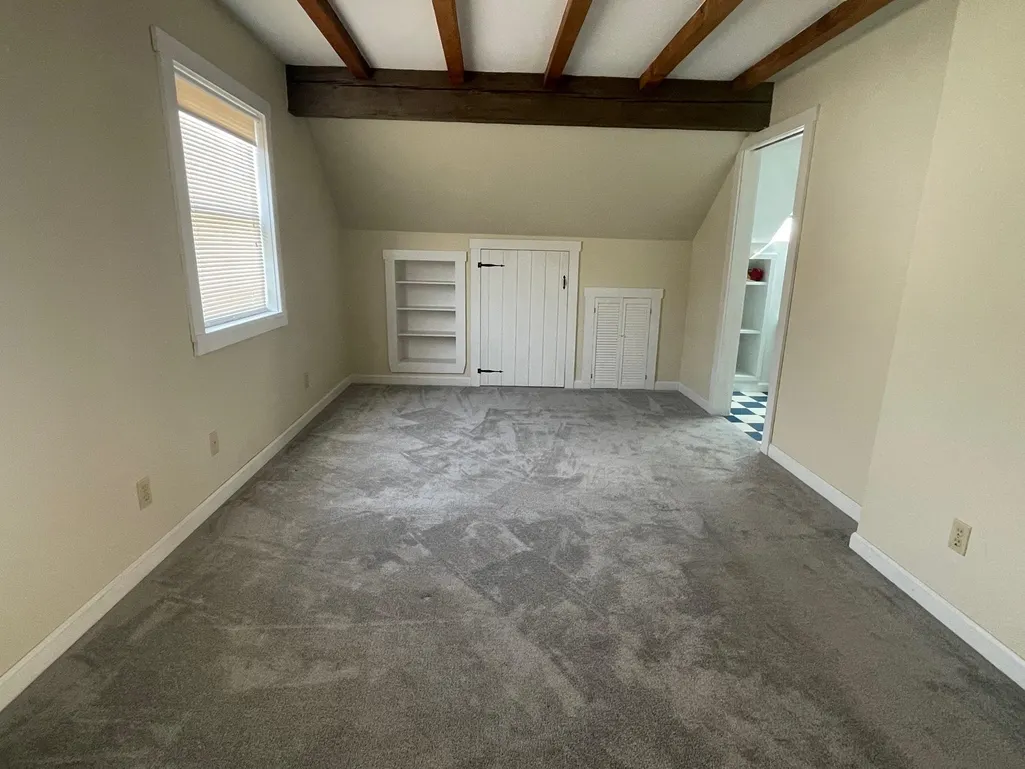
| Rooms: Level 2 | Level 2: Bedroom,Level 2: Full Bathroom,Level 2: 3/4 Bathroom,Level 2: Great Room |
| Rooms: Level 1 | Level 1: Bedroom,Level 1: 1/2 Bathroom,Level 1: 3/4 Bathroom,Level 1: Dining Room,Level 1: Eat-in Kitchen,Level 1: Living Room |
| Room 9 Type | Bedroom |
| Room 9 Level | 1 |
| Room 8 Type | Bedroom |
| Room 8 Level | 1 |
| Room 7 Type | Living Room |
| Room 7 Level | 1 |
| Room 6 Type | Dining Room |
| Room 6 Level | 1 |
| Room 5 Type | Eat-in Kitchen |
| Room 5 Level | 1 |
| Room 4 Type | Loft |
| Room 4 Level | 3 |
| Room 3 Type | Bedroom |
| Room 3 Level | 2 |
| Room 2 Type | Bedroom |
| Room 2 Level | 2 |
| Room 13 Type | Bathroom Half |
| Room 13 Level | 1 |
| Room 12 Type | Bathroom Three Quarter |
| Room 12 Level | 1 |
| Room 11 Type | Bathroom Three Quarter |
| Room 11 Level | 2 |
| Room 10 Type | Bathroom Full |
| Room 10 Level | 2 |
| Room 1 Type | Great Room |
| Basement Access Type | Walkout |
Exterior Features
| Lot Features | Country Setting,Landscaped,Trail/Near Trail |
|---|---|
| Exterior Amenities | Balcony,Deck,Window Screens |
| Driveway | Gravel |
| Lot Size Area | 0.72 |
| Water Source | Drilled Well |
| Garage Capacity | 1 |
| Foundation | Concrete,Fieldstone |
| Lot | 14 |
| Road Frontage Length | 275 |
| Road Frontage Type | Paved,Public |
| Surveyed | Yes |
| Water Body Type | Stream |
| Lot Size Square Feet | 31363 |
| Water Body Access | Yes |
Amenities
- Foreclosure
- Views
- Short Sale
- New Construction
- Adult 55+
- Lease To Own
- No HOA Fees
- Furnished
- Primary On Main
- Air Conditioning
- Seller Finance
- Green
- Fixer Upper
- Horse
- Golf
- Fireplace
- Deck
- Garage
- Basement
- Pool
Property vs Single Family Average in 03579
Statistics provided by Inside Real Estate
Price
Year Built
Visits
 Massachusetts MLS Property Info Network (MLSPIN) - The property listing data and information set forth herein were provided to MLS Property Information Network, Inc. from third party sources, including sellers, lessors and public records, and were compiled by MLS Property Information Network, Inc. The property listing data and information are for the personal, non commercial use of consumers having a good faith interest in purchasing or leasing listed properties of the type displayed to them and
 Copyright 2026 PrimeMLS. All rights reserved. This information is deemed reliable, but not guaranteed. The data relating to real estate displayed on
this Site comes in part from the IDX Program of PrimeMLS. The information
being provided is for consumers' personal, non-commercial use and may
not be used for any purpose other than to identify prospective properties
consumers may be interested in purchasing. Data last updated September 12, 2026 8:31 PM UTC
Copyright 2026 PrimeMLS. All rights reserved. This information is deemed reliable, but not guaranteed. The data relating to real estate displayed on
this Site comes in part from the IDX Program of PrimeMLS. The information
being provided is for consumers' personal, non-commercial use and may
not be used for any purpose other than to identify prospective properties
consumers may be interested in purchasing. Data last updated September 12, 2026 8:31 PM UTC
 All information deemed reliable but not guaranteed. All properties are subject to prior sale, change or withdrawal. Neither listing broker(s) or information provider(s) shall be responsible for any typographical errors, misinformation, misprints and shall be held totally harmless. Listing(s) information is provided for consumer's personal, non-commercial use and may not be used for any purpose other than to identify prospective properties consumers may be interested in purchasing. The data relating
