
Address
3 Eldredge Road, Rockingham, VT
Price
$ 1,600,000
Property Attributes
- MLS#5101931
- TypeSingle Family
- Listing Status Active
- CountyWINDHAM
- CityRockingham
- AreaWindham
- Zip05143
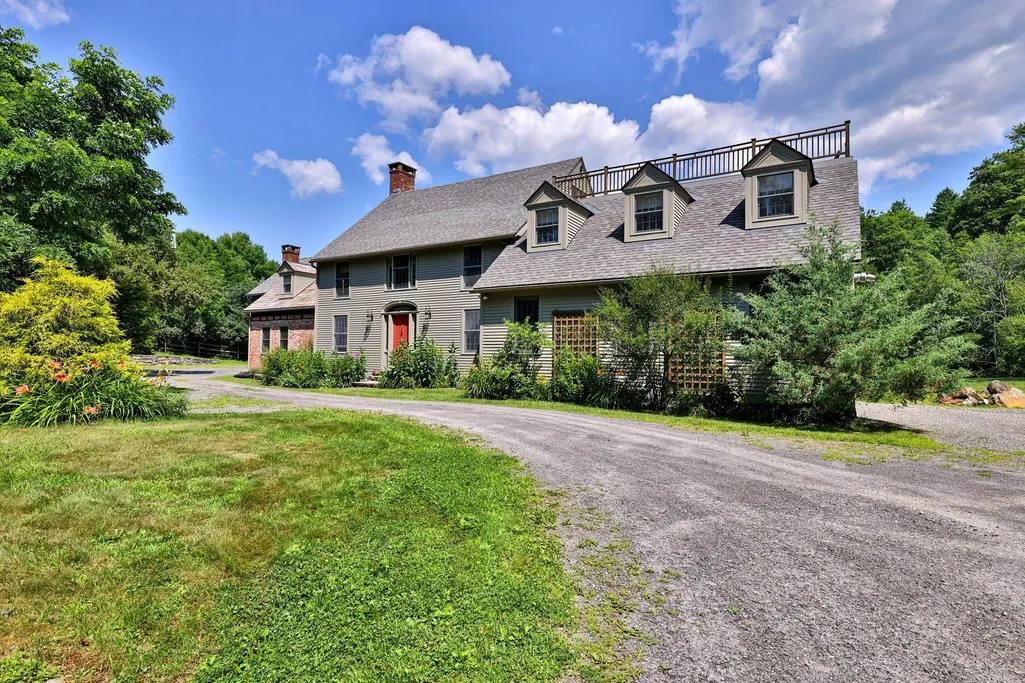
- StyleAntique,Colonial,Freestanding,New Englander
- Year Built1820
- Price$ 1,600,000
- Bedrooms5
- Full Bathrooms5
- Half Bathrooms0
- Sqr Footage6118
- Lot Size2.82 Acres
Data Source:
PrimeMLS
Property Description
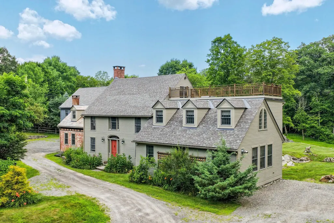
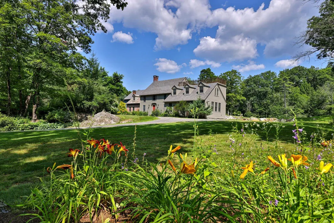
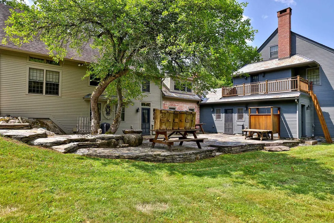
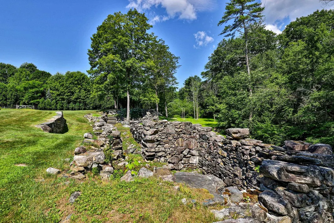
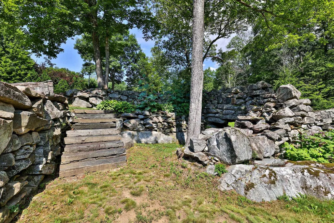
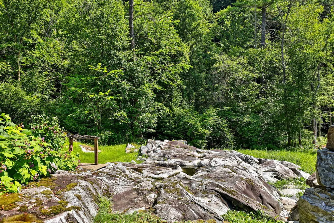
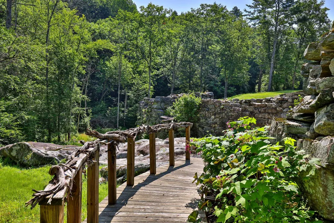
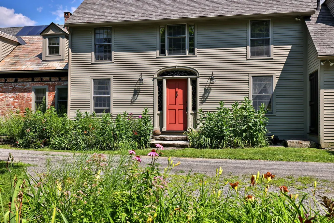
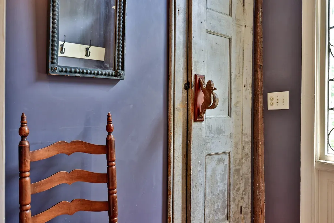
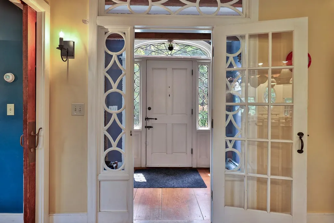
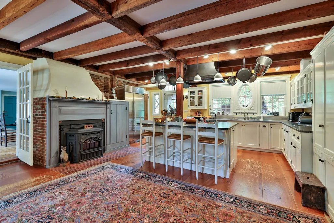
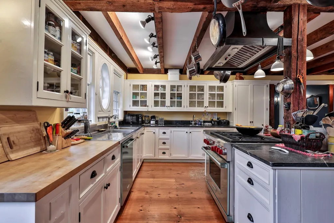
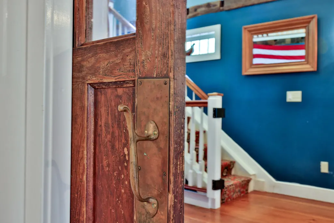
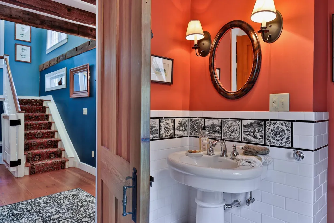
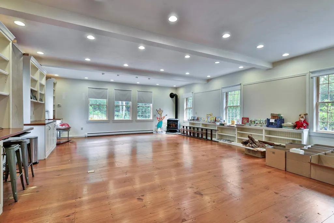
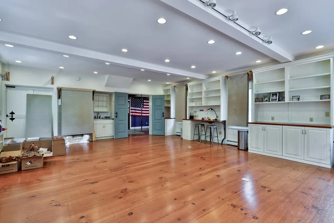
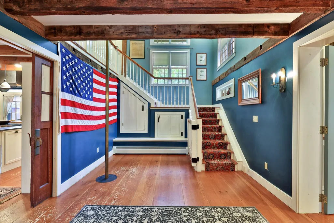
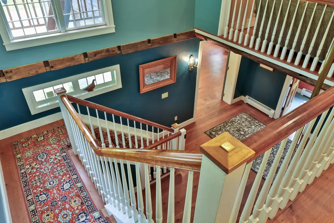
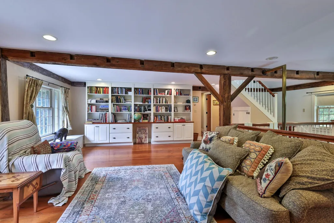
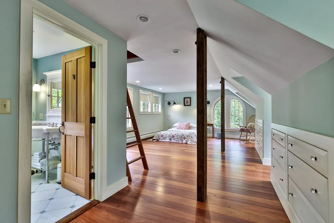
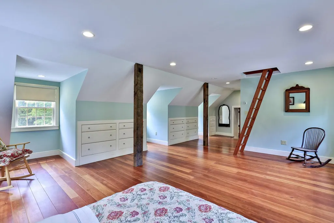
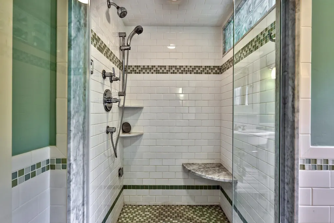
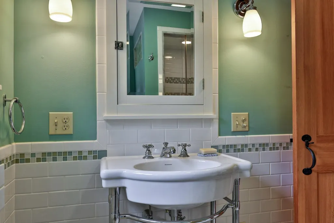
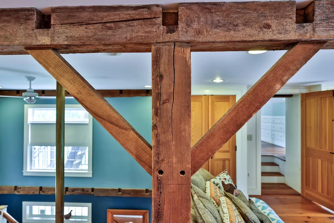
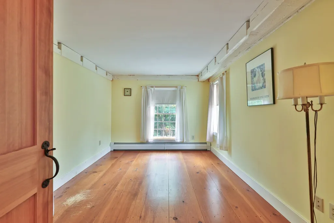
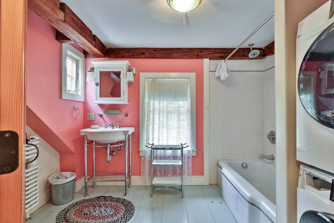
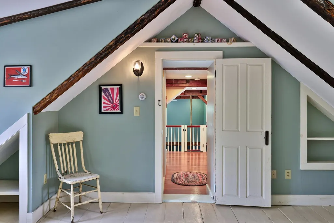
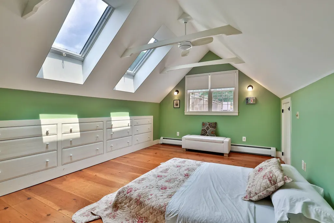
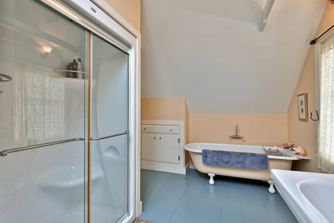
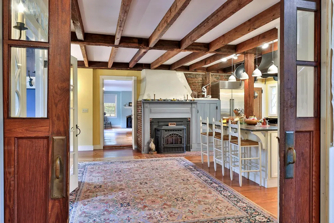
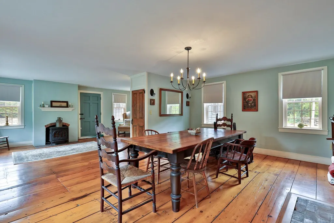
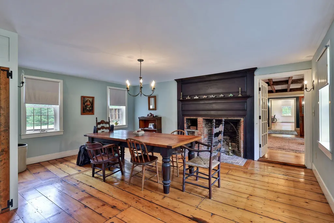
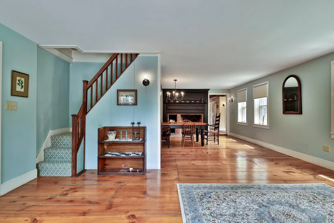
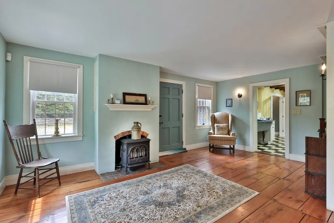
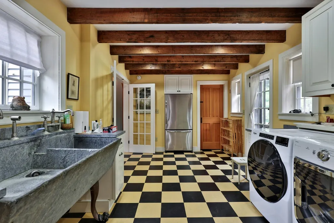
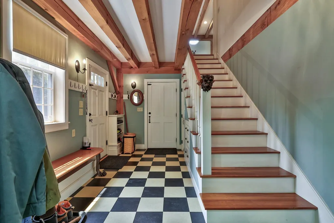
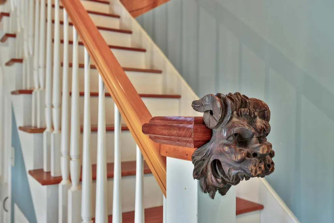
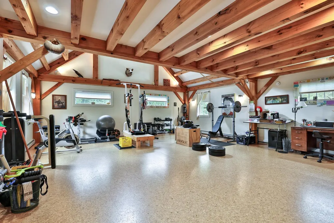
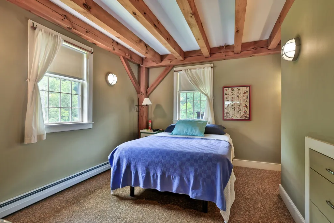
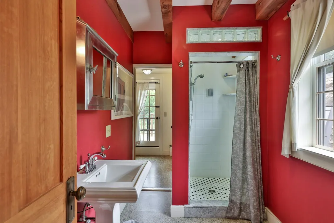
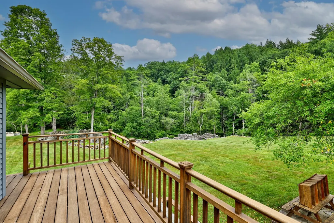
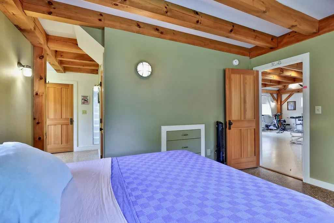

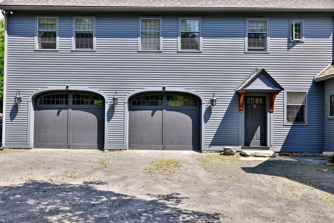
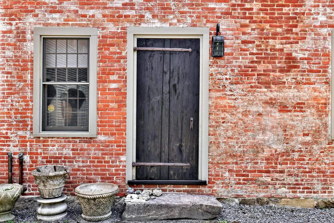
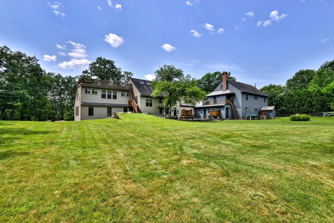
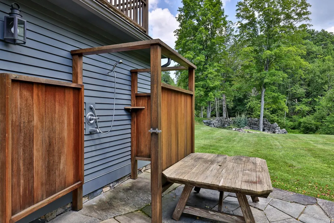
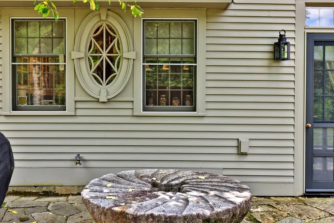
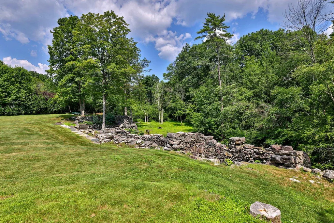
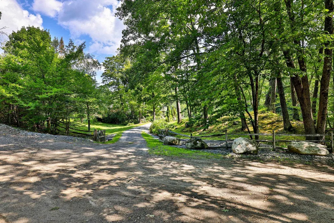
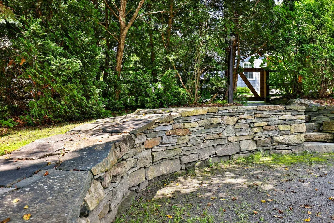
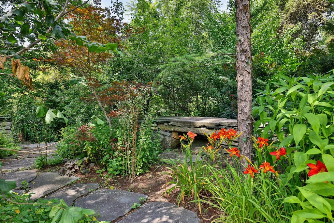
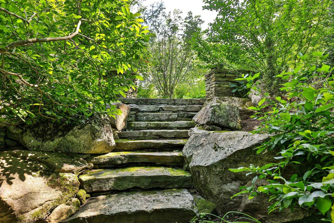
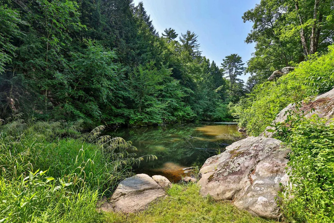
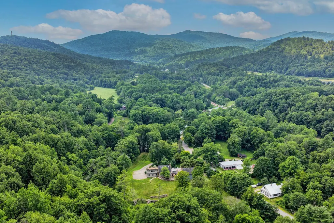
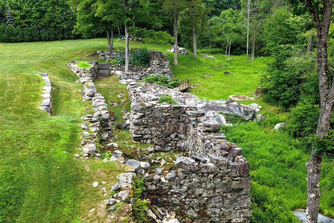
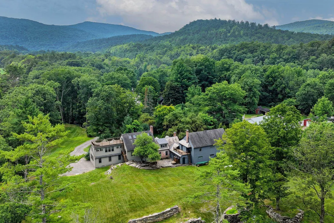
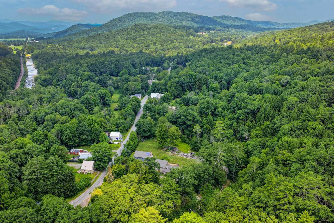
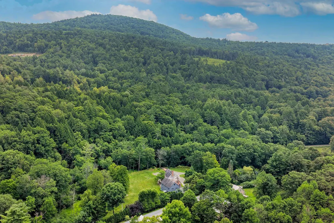
A rare opportunity to own a remarkable piece of Vermont and literary history. Lovingly designed and restored by the creators of the beloved Llama Llama children's book series and the accompanying Netflix animated series, this extraordinary mini-estate is offered for the first time by the family. The meticulously restored and maintained five-bedroom, five-bath, 6,100+ square foot post-and-beam home seamlessly blends a late-1700s brick home, an 1820 clapboard addition, and thoughtfully designed post-and-beam additions completed in 2012. Historic character has been carefully preserved while incorporating modern construction, insulation, systems, a built-in generator, and today's amenities. Wide-plank hardwood floors, custom woodwork, vintage soapstone sinks with modern fixtures, antique hardware, and even a firepole reflect exceptional craftsmanship throughout. A soaring, light-filled studio where the bestselling books were created offers endless possibilities as a family room, entertaining space, creative studio, home office, gym, or home business. A rooftop deck overlooks the picturesque village of Lower Bartonsville and its iconic covered bridge. Above the detached two-car post-and-beam garage is a striking apartment or office with 20-foot ceilings and cork flooring. The 2.82-acre setting is equally extraordinary, with mature perennial gardens, remnants of an apple and pear orchard, whimsical stone stairways, and handcrafted stone walls built by renowned stonemason Dan Field. The property also overlooks an adjacent pond with ducks, herons and river otters.The centerpiece is the spectacular restored foundation of a 19th-century grist mill, reclaimed over 15 years and rising more than 60 feet in places. An adjacent 3.6-acre parcel with the historic mill dam is available separately. Minutes to I-91, The Vermont Country Store, Chester, and just 20 minutes to Okemo Mountain Resort. Showings start 8/3.
| Elementary School | Middle School | High School |
|---|---|---|
| Saxtons River Elem. School | Bellows Falls Middle School | Bellows Falls UHSD #27 High School |
| Price History | |
|---|---|
| 7/27/2026 | Listed $1,600,000 |
General Features
| Road Frontage | Yes |
|---|---|
| Sewer | On-Site Septic Exists |
| Heating | Propane,Multi Fuel,Oil,Solar,Baseboard,Gas Stove |
| Cooling | None |
| Utilities | Phone,Propane,Underground Utilities |
| Roof | Shingle,Slate,Standing Seam |
| Appliances | Dishwasher,Disposal,Dryer,Gas Range,Refrigerator,Washer |
| Garage | Yes |
| Flood Zone | No |
| Zoning | RR1 |
| 3/4 Baths | 3 |
| Full Baths | 2 |
| Bathrooms | 5 |
| Year Built | 1820 |
| Electric | Circuit Breaker(s) |
| Style | Antique,Colonial,Freestanding,New Englander |
| Stories Count | 2 |
| Type | Single Family |
| Property Condition | Existing |
| Tax Year | 2026 |
| Fuel Company | Cota & Cota |
| Electric Company | GMP |
| Covenants | No |
| Construction Materials | Wood Frame,Brick Exterior,Clapboard Exterior,Wood Siding |
| Directions | From I91,Travel west approximately 4.5 miles (103N),Turn right onto Lower Bartonsville Road. From Chester Village travel east approximately 4 miles (103S). Left on Lower Bartonsville Rd. Cross the |
| High School | Bellows Falls UHSD #27 |
| City | Rockingham |
| Property Class | Residential |
| Other Equipment | Dehumidifier,Gas Stove,Security System,Smoke Detector,Standby Generator |
| School District | Windham Northeast |
| Seasonal | No |
| Elementary School | Saxtons River Elem. School |
| Middle School | Bellows Falls Middle School |
| DOM | 39 |
| Price Per Sq Ft Total AG | 261.52 |
| Last Updated | 08/03/2026 07:01:22 |
Interior Features
| Basement Description | Partial,Unfinished |
|---|---|
| Interior Amenities | Wood Fireplace,1 Fireplace,Primary BR w/ BA,Natural Light,1st Floor Laundry |
| Basement | Yes |
| Flooring | Hardwood |
| Beds | 5 |
| Total Rooms | 12 |
| Room 1 Level | 1 |
| Internet | Fiber Optic Internet |
| Total Finished Area | 6118 |
| Rooms: Level 3 | Level 3: Bedroom,Level 3: Full Bathroom |
| Rooms: Level 2 | Level 2: Bedroom,Level 2: Full Bathroom,Level 2: 3/4 Bathroom,Level 2: Den,Level 2: Primary Bedroom |
| Rooms: Level 1 | Level 1: 3/4 Bathroom,Level 1: Dining Room,Level 1: Foyer,Level 1: Kitchen,Level 1: Laundry Room,Level 1: Living Room,Level 1: Studio |
| Room 9 Type | Bedroom |
| Room 9 Level | 2 |
| Room 9 Dimensions | 10'4x13'9 |
| Room 8 Type | Bathroom Three Quarter |
| Room 8 Level | 2 |
| Room 7 Type | Laundry Room |
| Room 7 Level | 1 |
| Room 7 Dimensions | 16'10x10'2 |
| Room 6 Type | Bathroom Three Quarter |
| Room 6 Level | 1 |
| Room 5 Type | Living Room |
| Room 5 Level | 1 |
| Room 5 Dimensions | 18'3x'313 |
| Room 4 Type | Dining Room |
| Room 4 Level | 1 |
| Room 4 Dimensions | 18'3x14'1 |
| Room 3 Type | Kitchen |
| Room 3 Level | 1 |
| Room 3 Dimensions | 14'4x19'6 |
| Room 2 Type | Foyer |
| Room 2 Level | 1 |
| Room 2 Dimensions | 16'6x11'8 |
| Room 16 Type | Bathroom Full |
| Room 16 Level | 3 |
| Room 15 Type | Bedroom |
| Room 15 Level | 3 |
| Room 15 Dimensions | 12'4x21'1 |
| Room 14 Type | Bedroom |
| Room 14 Level | 2 |
| Room 14 Dimensions | 14x9'8 |
| Room 13 Type | Bathroom Full |
| Room 13 Level | 2 |
| Room 12 Type | Bedroom |
| Room 12 Level | 2 |
| Room 12 Dimensions | 15'4x10'2 |
| Room 11 Type | Den |
| Room 11 Level | 2 |
| Room 11 Dimensions | 30'x22'2 |
| Room 10 Type | Primary Bedroom |
| Room 10 Level | 2 |
| Room 10 Dimensions | 19'8x29'9 |
| Room 1 Type | Studio |
| Room 1 Dimensions | 22'7x28'3 |
| Basement Access Type | Interior |
Exterior Features
| Lot Features | Country Setting,Landscaped,Level,Near Golf Course,Near Shopping,Near Skiing,Near Hospital,Private |
|---|---|
| Exterior Amenities | Deck,Garden Space,Gazebo |
| Driveway | Gravel |
| Lot Size Area | 2.82 |
| Water Source | Drilled Well |
| Garage Capacity | 2 |
| Foundation | Concrete Slab,Post/Piers,Stone |
| Waterfront Property | Yes |
| Road Frontage Length | 550 |
| Road Frontage Type | Public Maintained Road,Unpaved |
| Surveyed | Unknown |
| Water Body Type | Pond |
| Lot Size Square Feet | 122839 |
Amenities
- Foreclosure
- Views
- Short Sale
- New Construction
- Adult 55+
- Lease To Own
- No HOA Fees
- Furnished
- Primary On Main
- Air Conditioning
- Seller Finance
- Green
- Fixer Upper
- Horse
- Golf
- Fireplace
- Deck
- Garage
- Basement
- Pool
Property vs Single Family Average in 05143
Statistics provided by Inside Real Estate
Price
Year Built
Visits
 Massachusetts MLS Property Info Network (MLSPIN) - The property listing data and information set forth herein were provided to MLS Property Information Network, Inc. from third party sources, including sellers, lessors and public records, and were compiled by MLS Property Information Network, Inc. The property listing data and information are for the personal, non commercial use of consumers having a good faith interest in purchasing or leasing listed properties of the type displayed to them and
 Copyright 2026 PrimeMLS. All rights reserved. This information is deemed reliable, but not guaranteed. The data relating to real estate displayed on
this Site comes in part from the IDX Program of PrimeMLS. The information
being provided is for consumers' personal, non-commercial use and may
not be used for any purpose other than to identify prospective properties
consumers may be interested in purchasing. Data last updated September 12, 2026 8:31 PM UTC
Copyright 2026 PrimeMLS. All rights reserved. This information is deemed reliable, but not guaranteed. The data relating to real estate displayed on
this Site comes in part from the IDX Program of PrimeMLS. The information
being provided is for consumers' personal, non-commercial use and may
not be used for any purpose other than to identify prospective properties
consumers may be interested in purchasing. Data last updated September 12, 2026 8:31 PM UTC
 All information deemed reliable but not guaranteed. All properties are subject to prior sale, change or withdrawal. Neither listing broker(s) or information provider(s) shall be responsible for any typographical errors, misinformation, misprints and shall be held totally harmless. Listing(s) information is provided for consumer's personal, non-commercial use and may not be used for any purpose other than to identify prospective properties consumers may be interested in purchasing. The data relating
